
A small kitchen doesn’t have to limit your culinary ambitions or your home’s aesthetic. In 2026, the trend is all about maximizing square footage through high-utility, beautifully engineered furniture. With the right kitchen island, you can instantly unlock extra countertop real estate, hidden storage, casual dining, and a stunning design focal point without making your floor plan feel claustrophobic.
Modern kitchen islands are no longer static, bulky monoliths. Today’s designs cater directly to compact homes, urban apartments, condos, and tiny houses by prioritizing mobility, flexible footprints, and multi-functional capabilities. If you want to breathe new life into your cooking space without committing to a dusty, expensive renovation, this guide breaks down 20 space-saving kitchen island designs that are dominating 2026.
Why Every Small Kitchen Needs a Smart Island?
Expanded Prep Zone: Keeps your primary countertops clear for appliances while giving you room to chop, mix, and plate.
Intelligent Storage: Maximizes vertical and lower-level storage for heavy pots, pans, and dry goods.
Casual Entertaining Hub: Acts as a seamless bridge between your kitchen and living area, providing a natural spot for guests to sit.
The Dedicated Workstation: Easily transitions into a morning coffee bar, an afternoon baking station, or a remote work desk.
Enhanced Property Value: A stylish, functional kitchen addition is always a massive selling point for renters and future buyers alike.
Design Rule of Thumb: To ensure your kitchen remains easy to navigate, aim to leave at least 36 inches (91 cm) of open walkway space around all sides of your island. This allows appliance doors and cabinets to swing open without creating a traffic jam.
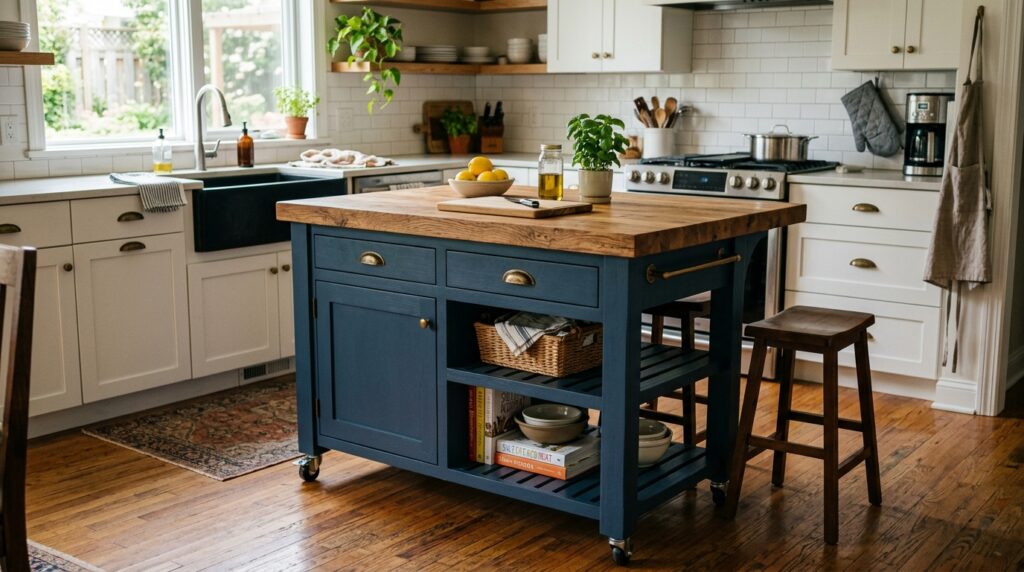
20 Space-Saving Kitchen Island Designs for 2026
1. The Classic Rolling Caster Island
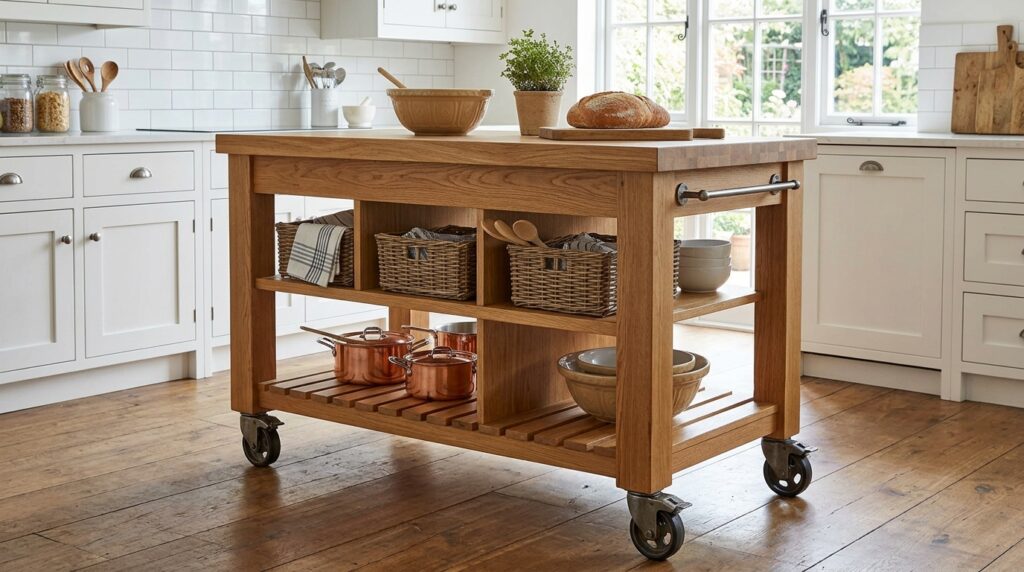
Mobility is the ultimate spatial luxury. An island equipped with heavy-duty, 360-degree lockable wheels can be easily glided into the center of the room for meal prep, then rolled flush against a wall or into a closet when you need open floor space for hosting.
- Best for: Multi-use spaces and renters.
- Top Pick: VASAGLE Rolling Kitchen Island (durable, stylish, and highly mobile).
2. The Drop-Leaf Dynamo
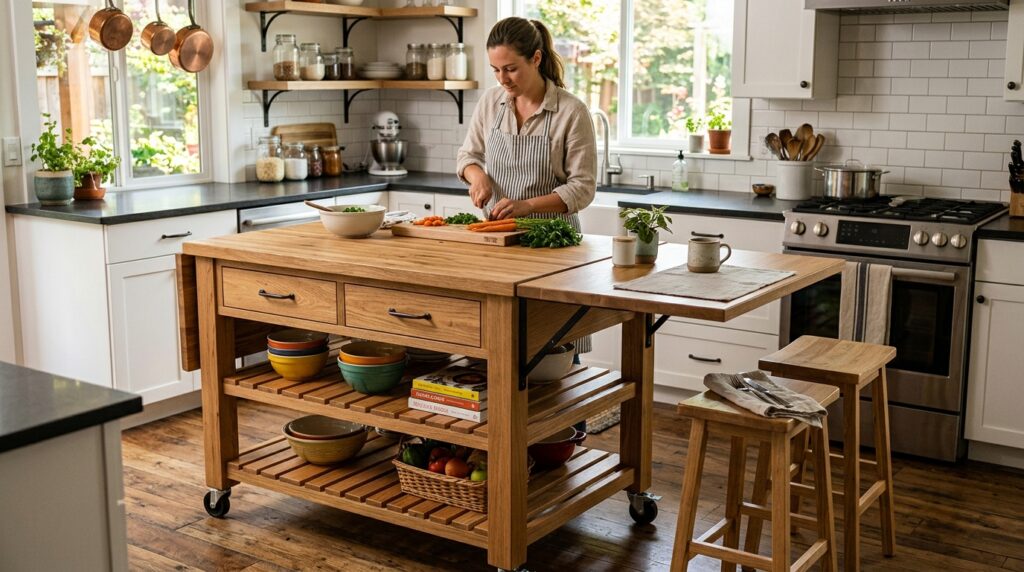
Featuring a hinged countertop extension, drop-leaf islands offer the ultimate chameleon functionality. Keep the leaf folded down during your daily routine to preserve floor space, and flip it up to instantly double your workspace or create an impromptu dining table for two.
- Best for: Studio apartments and micro-condos.
- Top Pick: HOMCOM Kitchen Cart (features excellent drop-leaf hardware).
3. The Ultra-Slim Console Island
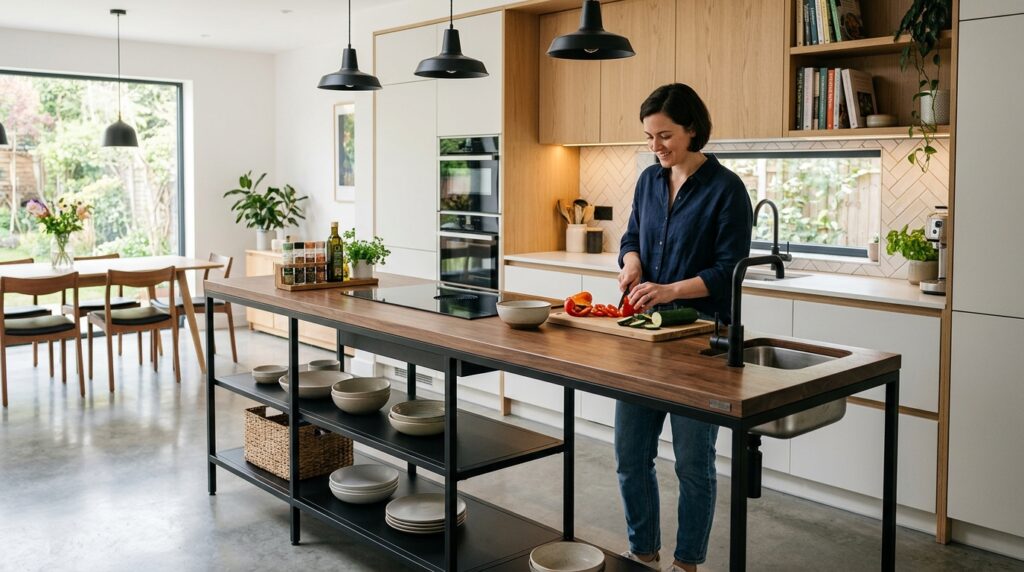
When your kitchen layout is tight or shaped like a narrow galley, standard square islands simply won’t work. An ultra-slim console island—typically measuring just 15 to 18 inches deep—provides an elongated prep surface and lower shelf storage without bottlenecking your walkway.
4. The Deep-Drawer Organizer
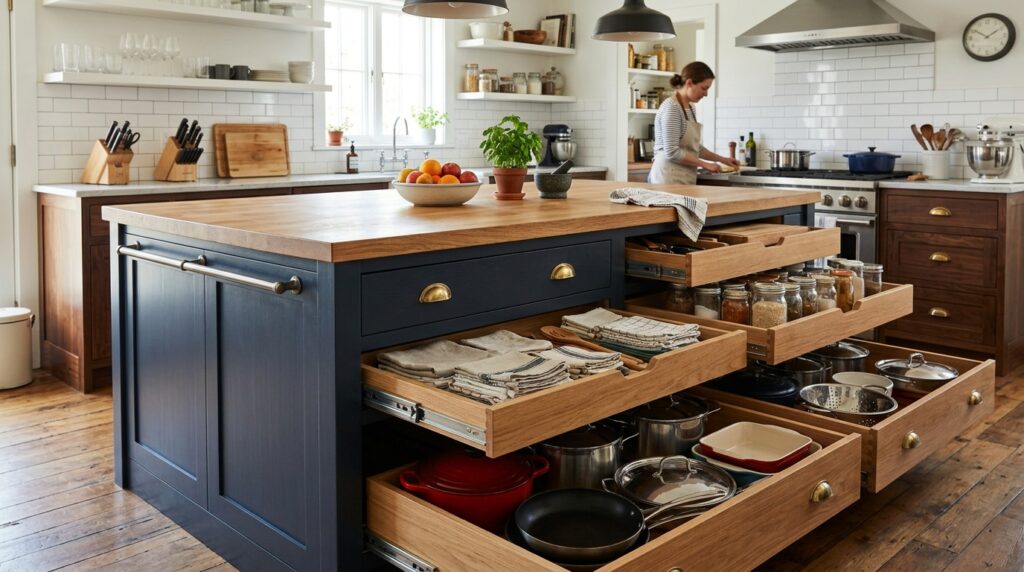
Instead of traditional cabinets with doors that require massive clearance to open, look for an island built entirely out of deep, heavy-duty pull-out drawers. This allows you to store heavy Dutch ovens, stand mixers, and cast-iron skillets vertically, making them accessible with a single pull.
5. The Recessed Seating Overhang
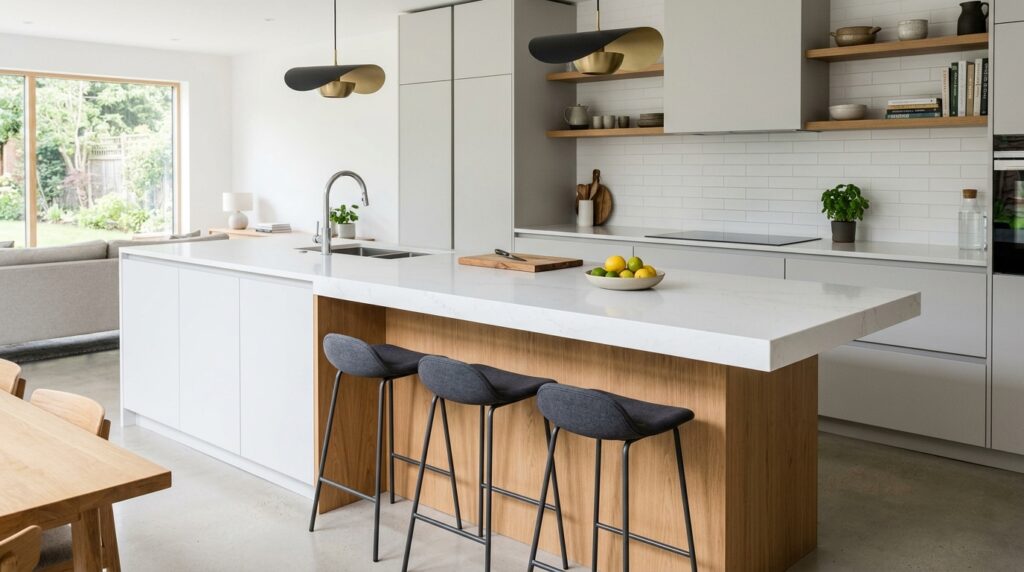
If you want an island that doubles as a dining table, choose a design featuring a dramatic countertop overhang (at least 10–12 inches). This structural clearance ensures that your counter-height stools can slide completely underneath the island when not in use, keeping your walking paths entirely unobstructed.
[ COUNTERTOP OVERHANG ]
==============================
| [Built-in Storage] | |
| | | <– Stools tuck entirely
| | | underneath here
======================== =
6. The Industrial Wire-Shelf Island
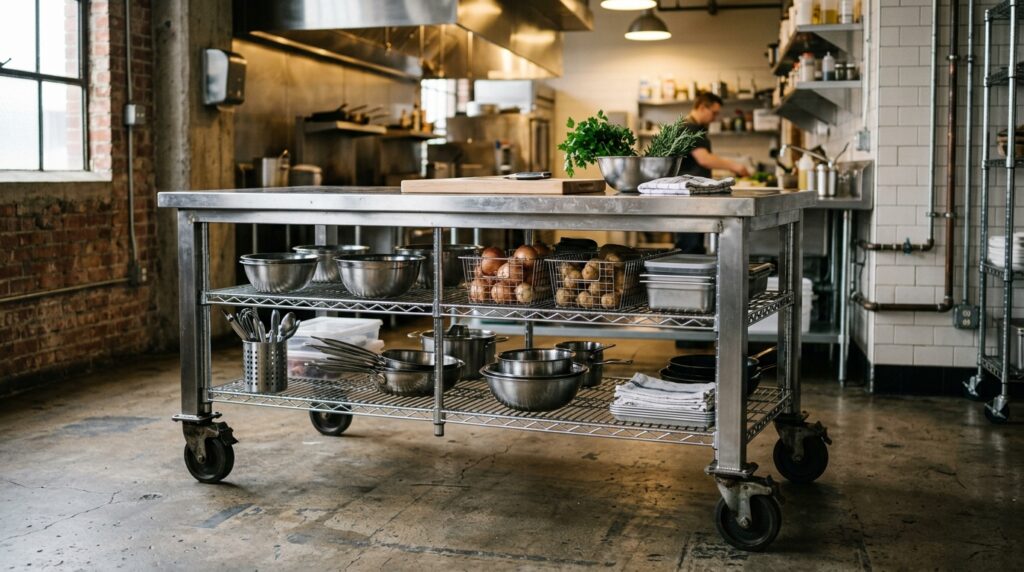
Heavy wood cabinets can visually weigh down a small room, making it feel smaller than it actually is. An industrial steel or iron-frame island with open wire shelving keeps sightlines clear, bouncing light across the room while giving your space a trendy, airy, loft-like aesthetic.
Best for: Modern and industrial interior styles.
Top Pick: IRONCK Kitchen Cart (blends rich wood tones with sleek matte-black metal frames).
7. The Sliding Barn-Door Farmhouse
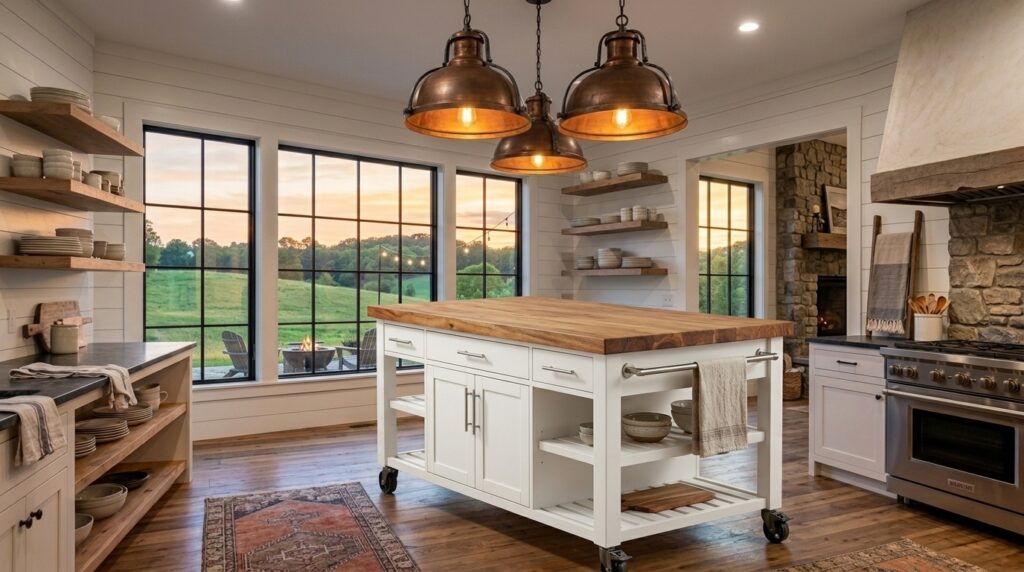
Love the cozy, rustic aesthetic but hate losing space to swinging cabinet doors? A farmhouse-style island utilizing a smooth sliding barn door mechanism gives you access to your hidden storage shelves without requiring an inch of outward clearance
Top Pick: Yaheetech Kitchen Island (combines rustic farmhouse charm with smart sliding doors).
8. The End-Grain Butcher Block Station
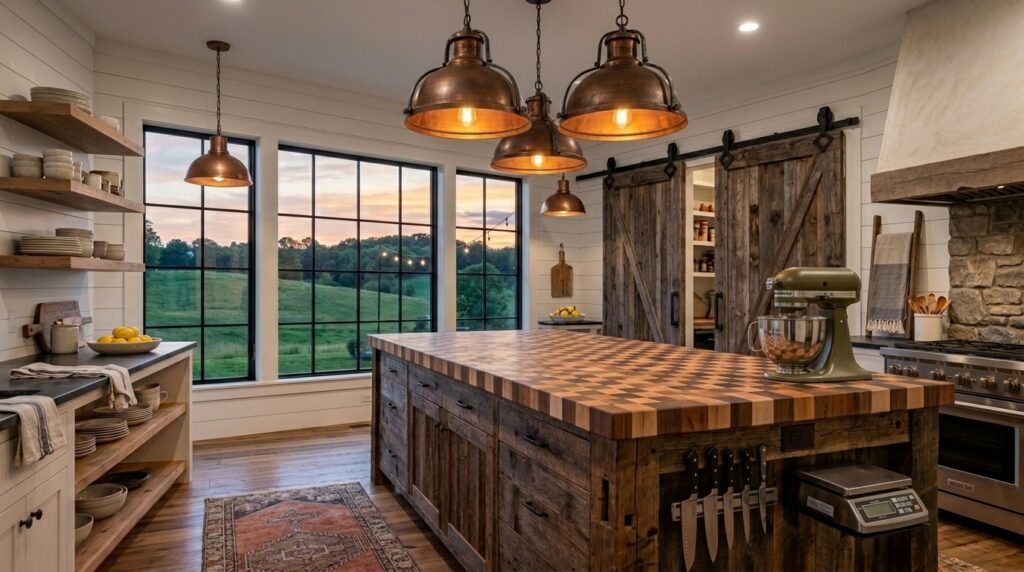
For the serious home chef, an island topped with a thick, food-grade end-grain butcher block is a game-changer. It acts as a permanent, heavy-duty chopping board that adds immense organic warmth to your kitchen layout. Just remember to apply food-safe mineral oil every few months to keep the wood pristine.
9. The Tech-Integrated Smart Island
In 2026, the kitchen is a multi-functional productivity hub. Modern smart islands feature flush-mounted wireless charging pads, pop-up USB-C power strips, and dedicated tablet mounts. This allows you to easily follow digital recipes or take a Zoom call while meal prepping.
10. The Micro-Tiered Utility Cart
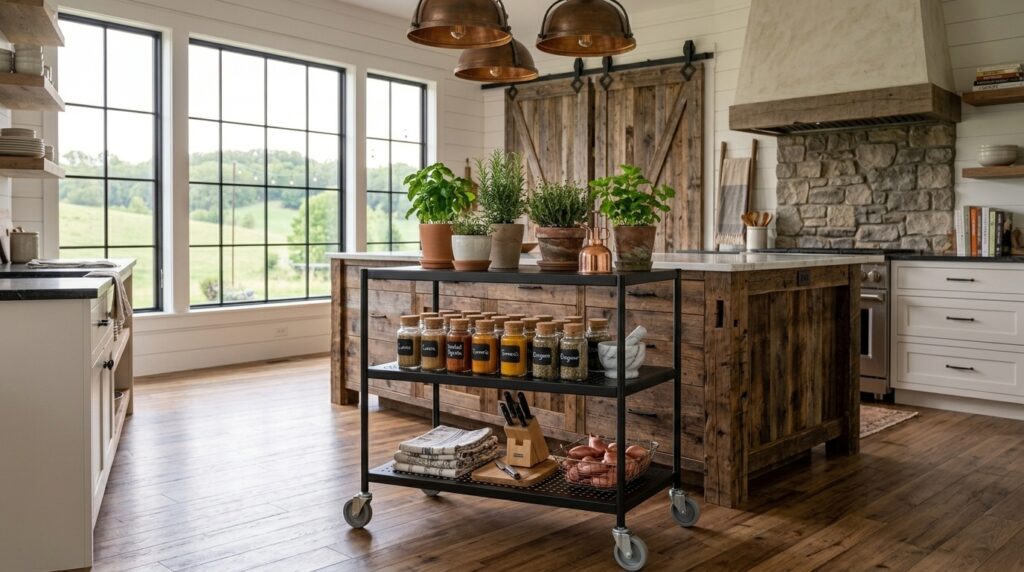
If your kitchen is too tiny for a traditional island block, a compact, three-tiered utility cart is your best alternative. These budget-friendly powerhouses pack a ton of utility into a minuscule footprint, perfect for holding spices, fresh produce, or your favorite baking supplies.
11. The Nesting “Two-in-One” Island Set
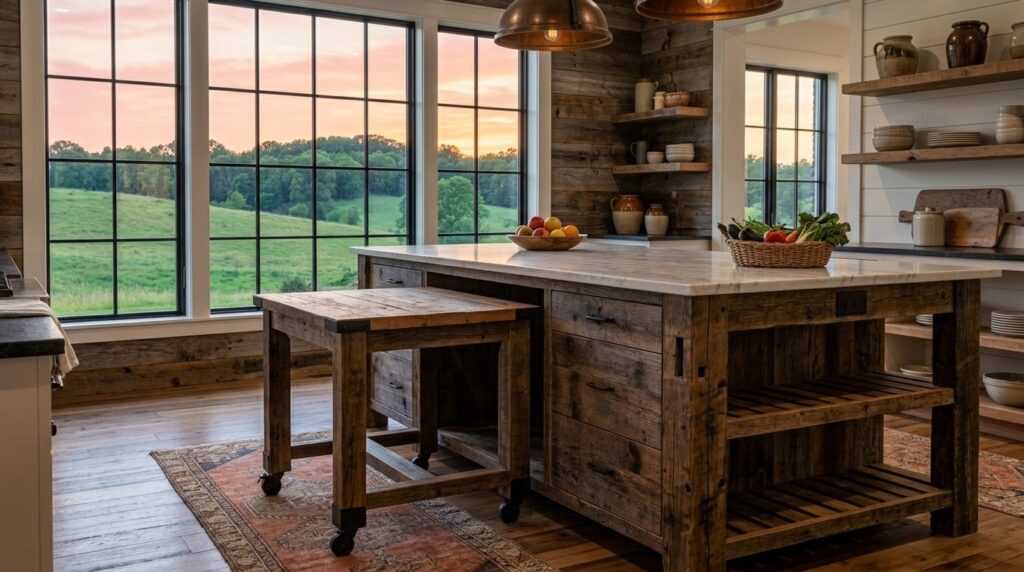
Inspired by nesting coffee tables, this ingenious design features a secondary, slightly lower prep cart that slides completely inside the cavity of the main island frame. Pull it out when you have a multi-course meal to prep, and tuck it entirely away when you’re done.
12. The Integrated Trash & Recycle Center
Don’t let bulky, plastic trash bins ruin your kitchen’s flow and take up precious corner real estate. Look for a compact island that features a built-in, tilt-out cabinet doors engineered specifically to hide your waste and recycling bins cleanly out of sight.
13. The Wall-Mounted Fold-Down Peninsula
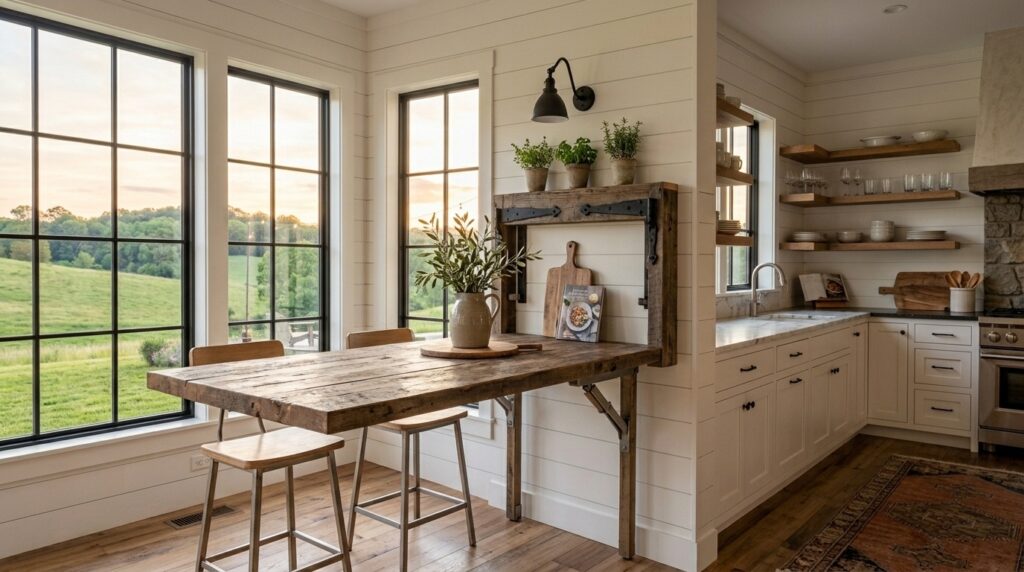
Perfect for ultra-compact layouts, this unit is anchored directly to an open wall or the side of an existing counter. It acts as a stable island peninsula when flipped up, and drops down completely flat against the wall when you need maximum floor space.
14. The Mirror-Backed Visual Illusionist
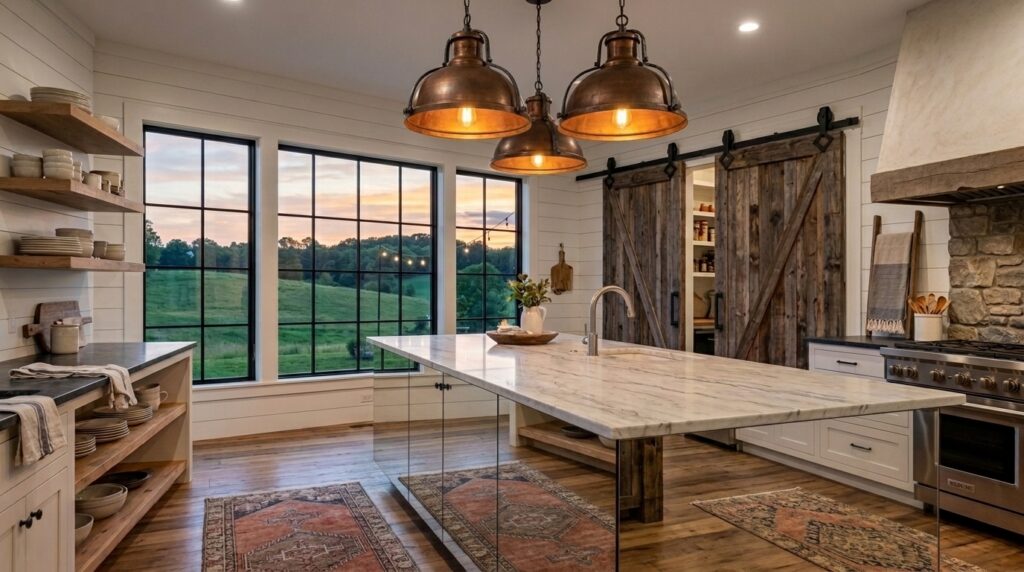
An old interior design trick updated for modern spaces: an island with mirrored or highly reflective back panels. Placing this in a small kitchen tricks the eye into thinking the floor plan continues underneath the unit, instantly doubling the perceived size of your room.
15. The Built-in Wine Oasis
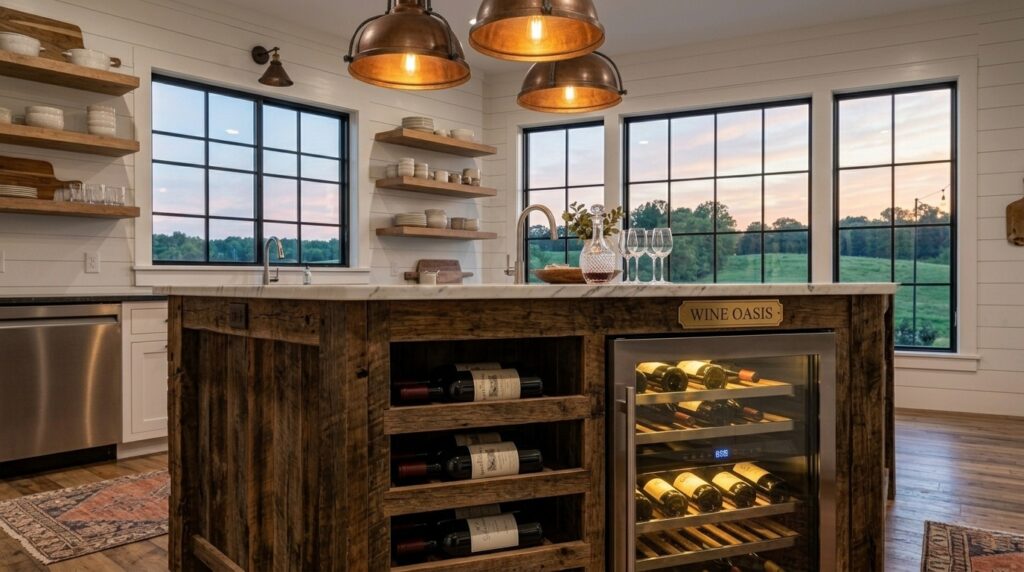
For those who love to entertain but lack a dedicated pantry or bar area, look for an island that utilizes its side profiles. Side-integrated lattice wine racks, hanging stemware channels, and horizontal bottle holders maximize every square inch of external frame space.
16. The Minimalist Stainless Steel Chef’s Table
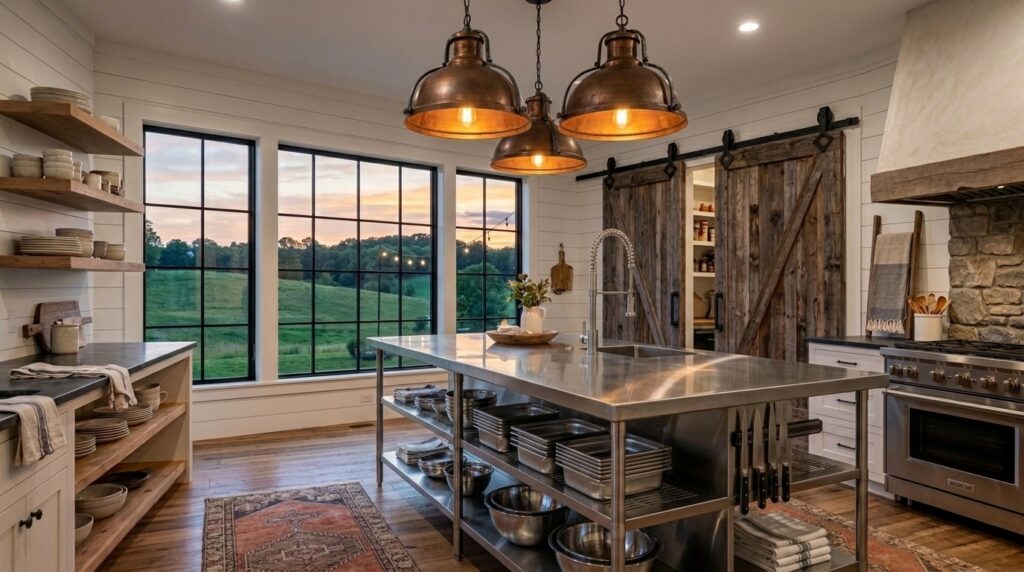
Embrace the clean, ultra-hygienic appeal of a commercial kitchen. A residential-sized stainless steel work table is incredibly lightweight, easy to sanitize, highly scratch-resistant, and provides a sleek, reflective surface that brightens up dark, cramped kitchens.
17. The Side-Flank Pegboard Island
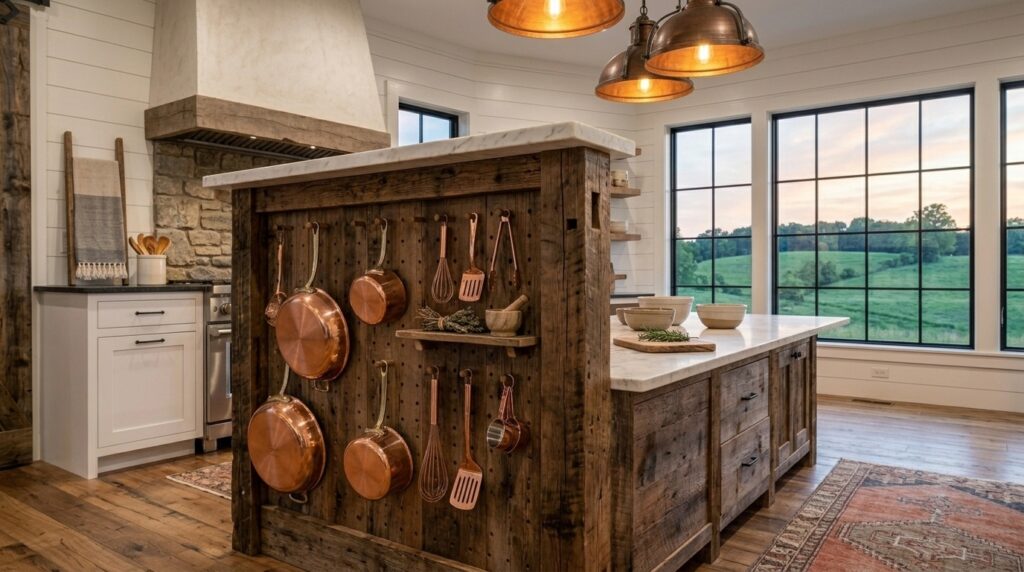
Maximize your external vertical surfaces by choosing an island equipped with a heavy-duty pegboard or slat-wall panel on its sides. Use customizable hooks to hang your colanders, measuring cups, scissors, and oven mitts within arm’s reach.
18. The Open-Bottom Cookbook Library
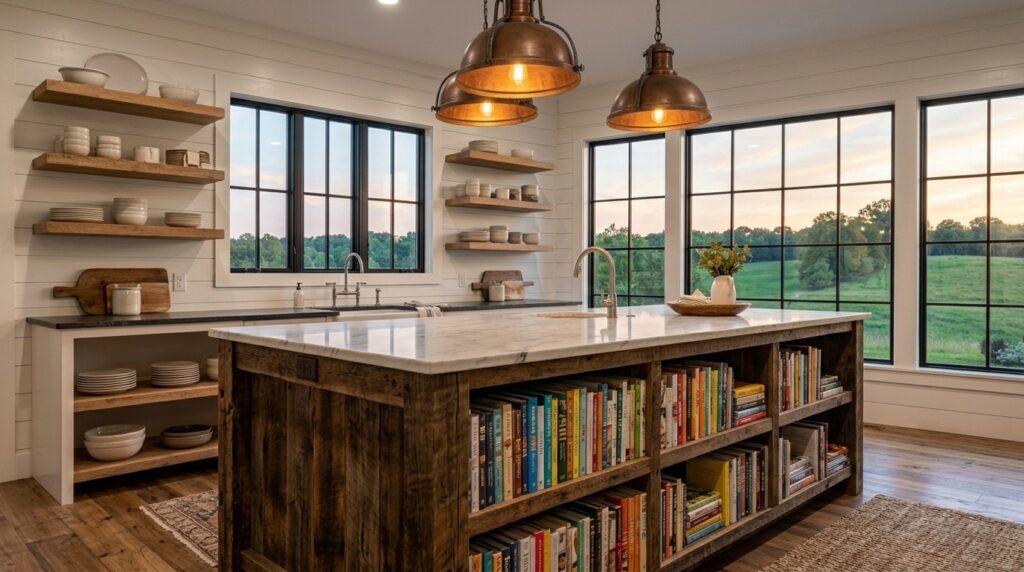
If your upper cabinets are overflowing, offload your items to your island. An island featuring open, low-slung bookshelves is the perfect home for your cookbook collection, decorative ceramic bowls, or organized fabric storage baskets.
19. The Dedicated Microwave Hutch
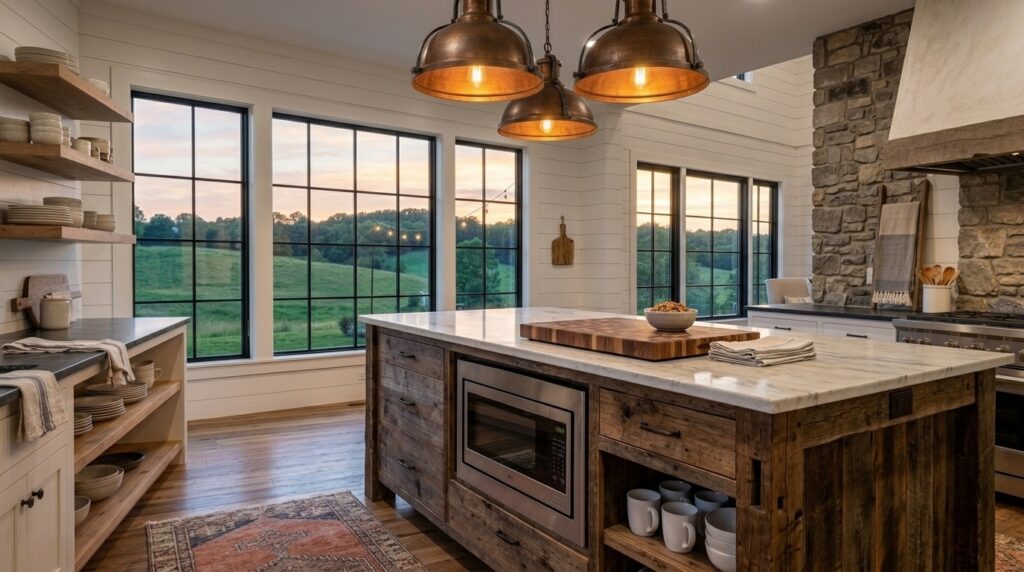
Microwaves are notorious countertop space hogs. Choose a small kitchen island designed with an open mid-tier shelf featuring built-in cord routing holes. Moving your microwave into the island instantly liberates massive amounts of main counter space
20. The Angled Corner-Optimized Island
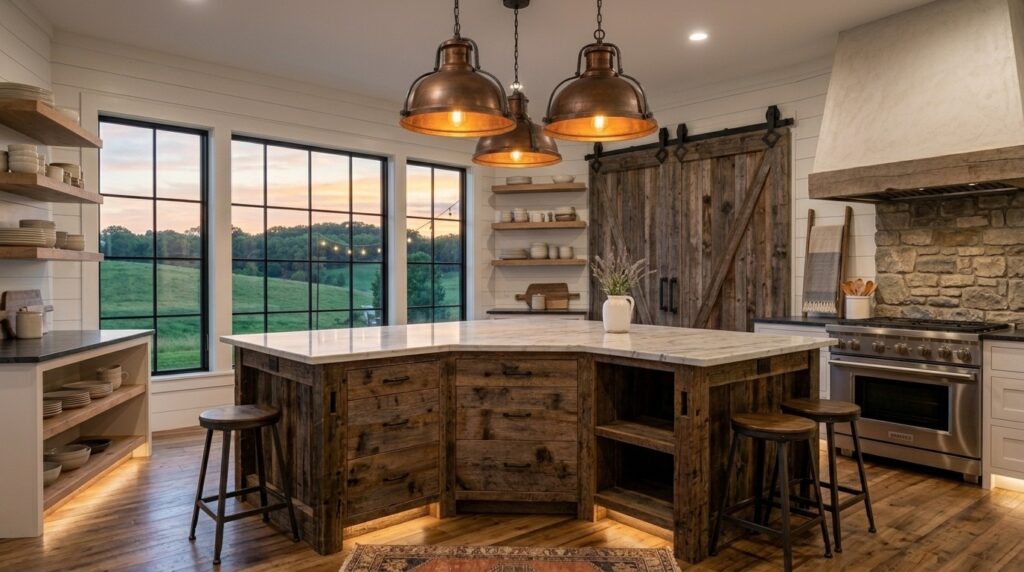
Not all kitchens are perfect squares. If you have an awkward, underutilized corner or a strange architectural nook, a geometric, pentagonal, or L-shaped compact island can turn an otherwise dead space into a highly functional work triangle.
Smart Buying Guide: How to Choose Your Perfect Island
Before clicking “Add to Cart,” run through this quick checklist to ensure your chosen island aligns perfectly with your home’s layout:
Analyze Your Storage Priorities
What is causing the most friction in your current kitchen? Choose an island designed specifically to solve your biggest organizational bottleneck:
| If your main struggle is… | Look for an island with… |
| Cluttered countertops | Deep drawers and hidden appliance garages |
| No space for quick meals | Deep countertop overhangs (10–12 inches) |
| Overflowing pantry goods | Adjustable interior shelving and door racks |
| A rigid, tight floor plan | Smooth, 360° lockable caster wheels |
Essential Quality Features to Look For
To ensure your investment survives years of heavy slicing, dicing, and entertaining, prioritize these material specifications:
- Soft-Close Hardware: Prevents drawers from slamming and protects your glassware.
- Waterproof & Heat-Resistant Finishes: Essential for surfaces coming into contact with hot pans or accidental spills.
- Sturdy Leveling Feet or Casters: Heavy-duty rubber casters are much gentler on hardwood and laminate floors than cheap plastic wheels.
Common Mistakes to Avoid
- Ignoring Door-Swing Clearance: Always verify that your refrigerator, dishwasher, and oven doors can open fully without colliding with your new island.
- Prioritizing Aesthetics Over Utility: A gorgeous, ornate island won’t serve you well if it completely lacks drawers or practical storage spaces.
- Over-sizing the Unit: In a small kitchen, less is almost always more. A smaller, highly mobile cart will always beat a cramped, over-sized island block.
Frequently Asked Questions
Can a kitchen island really fit in a studio apartment?
Absolutely. The key is opting for a multi-functional design like a rolling cart or a drop-leaf console. These units allow you to change the footprint of your room on demand, giving you prep space when cooking and floor space when relaxing.
What height should my small kitchen island be?
Standard kitchen counters sit at 36 inches (approx. 91 cm) high. If you plan to use your island primarily for food preparation or want it to align evenly with your existing counters, aim for this standard height. If you want a casual bar vibe, look for bar-height designs around 42 inches (approx. 107 cm).
How do I maintain a butcher block island countertop?
To keep wood tops from drying out or cracking, scrape them clean after use with a damp cloth, dry immediately, and apply a food-safe mineral oil or butcher block conditioner once every 4 to 6 weeks
Final Thoughts
Transforming a cramped kitchen into a highly efficient, stylish culinary workspace doesn’t require knocking down walls or spending a fortune. By choosing a space-saving kitchen island tailored precisely to your storage needs and physical layout, you can easily elevate your home’s daily workflow, organization, and visual charm. Look for designs that balance smart mobility with multi-functional capabilities, and enjoy a beautifully organized kitchen for years to come.
What is the single biggest space bottleneck in your current kitchen layout?